

Custom Fire Sprinkler Systems for Businesses in New York, Vermont & New Hampshire
Fire Sprinkler Design Services in New York, Vermont & New Hampshire
At Firetech Sprinkler Corp., our NICET-certified in-house designers and estimators specialize in fire sprinkler system design for commercial properties in Vermont, New Hampshire, and Northeastern New York. We offer expert consultation on building changes, value engineering cost reductions, change-of-use impacts, hazard analysis, and water flow analysis.
We use advanced computer-based building designs to streamline the permitting and approval processes, provide accurate hydraulic calculations, and improve coordination with other contractors. After the job is done, we provide accurate as-built drawings, operation and maintenance manuals, and hands-on training so you’re comfortable with your fire sprinkler system.
What’s included with Firetech fire sprinkler design:
- NICET-certified in-house designers with more than 30 years of regional experience
- Water supply and flow analysis to confirm your system will perform when it’s needed
- Hydraulic calculations and permit-ready drawings for plan review
- Coordination with architects, engineers, and other trades through computer-based building models
- As-built drawings, O&M manuals, and hands-on training at project completion
- One team from design through installation, so nothing gets lost in the handoff

Why Custom Fire Sprinkler Design Is Critical for Your Business
Sprinkler systems are not a one-size-fits-all solution. Effective fire protection must be custom-designed around your building, how it’s used, and NFPA 13 requirements. At Firetech, we design each system to protect your building’s structure and assets in the event of a fire. Common system types include:
- Wet pipe systems: The most common and cost-effective option for heated buildings.
- Dry pipe systems: Essential in unheated areas where freezing is a concern, such as parking garages, loading docks, and attics.
- Pre-action systems: An extra layer of protection where accidental discharge could cause severe damage, like libraries, data centers, and high-value storage areas.
- Deluge and foam systems: Specialized protection for high-hazard spaces such as aircraft hangars and flammable liquid storage.
Learn more about the types of fire sprinkler systems used in commercial properties and the differences between wet and dry systems. A robust, custom design keeps your sprinkler system as effective and cost-efficient as possible.
We Can Help!
Contact UsOur Fire Sprinkler Design Process
There are many variables to consider when designing a sprinkler system for a commercial building. In general, our designers follow five key steps to create a system that offers superior protection.
1. Evaluate Water Supply
Per NFPA 13, sprinkler systems must have an automatic water supply sufficient for fire control. The first design step is a water flow test to confirm the available supply can meet the system’s demand. If pressure or volume falls short, we may recommend a fire pump or water storage tank.
2. Determine System Needs
Designers review how the building is used, its heating, and its contents to determine whether it needs a wet pipe, dry pipe, pre-action, or specialty system.
3. Determine Protection Required
Designers evaluate the building’s occupancy hazard classification under NFPA 13 to estimate water demand. Using the design area concept, they plan the system around a worst-case scenario and calculate the water density needed in gallons per minute per square foot.
4. Select & Lay Out Sprinkler Heads
Detailed calculations go into choosing sprinkler heads with adequate flow and placing them to maximize coverage while minimizing system cost.
5. Size & Route Piping
The size and material of the system’s pipes affect friction and pressure losses that reduce sprinkler performance. Designers select and route piping to deliver the required flow and pressure throughout the system while keeping your budget in mind.
Fire Sprinkler Design Across Vermont, New Hampshire & New York
Designing sprinkler systems in our region requires local knowledge. Our designers account for:
- Harsh winters: Subzero temperatures in Vermont, the North Country, and the Adirondacks often call for dry pipe systems in unheated spaces.
- Rural water supplies: Properties without strong municipal water service may need fire pumps or storage tanks to meet system demand.
- Historic buildings: Older buildings in Burlington, Montpelier, and Rutland often need creative retrofit designs that protect the building’s character.
- Local code requirements: We prepare drawings and calculations for review by the Vermont Division of Fire Safety and local authorities in New York and New Hampshire.
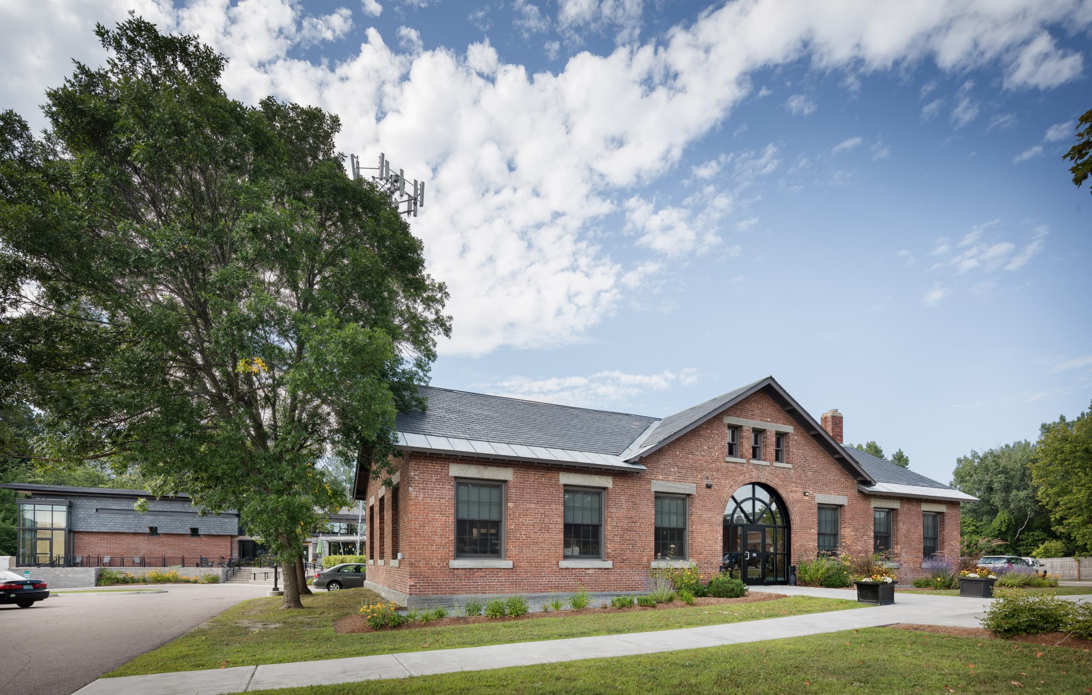
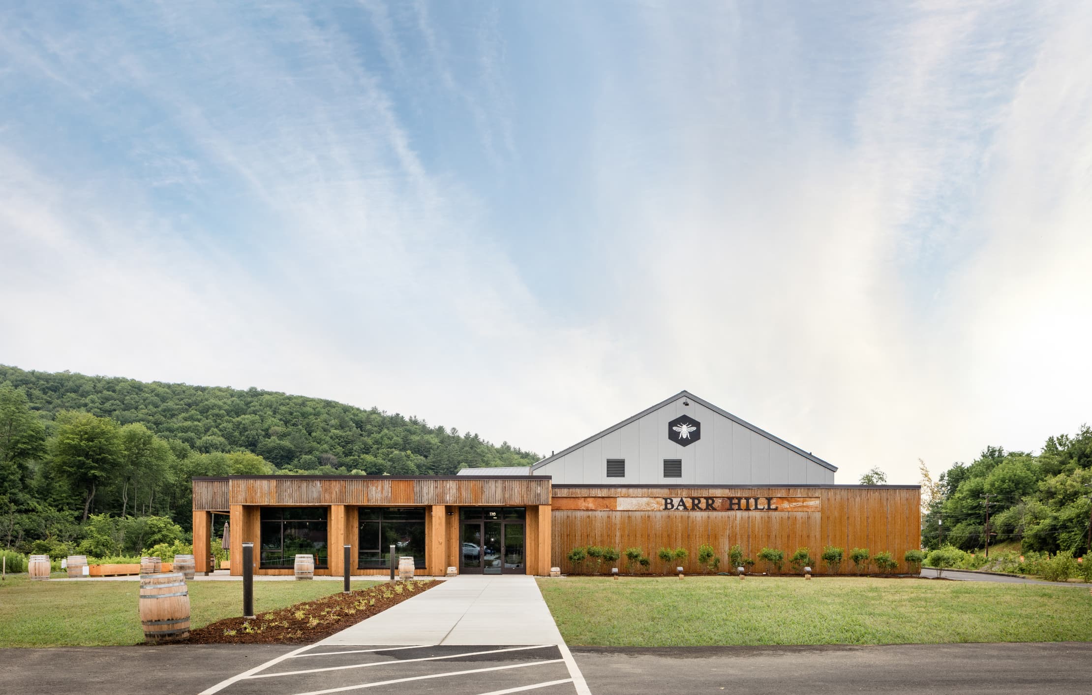
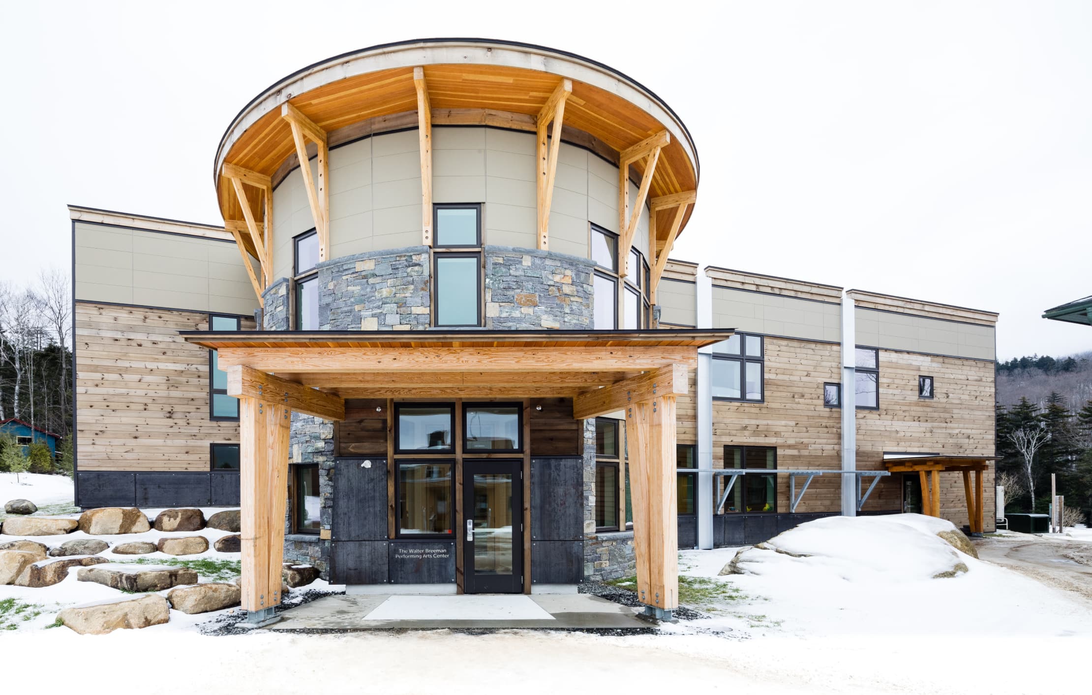
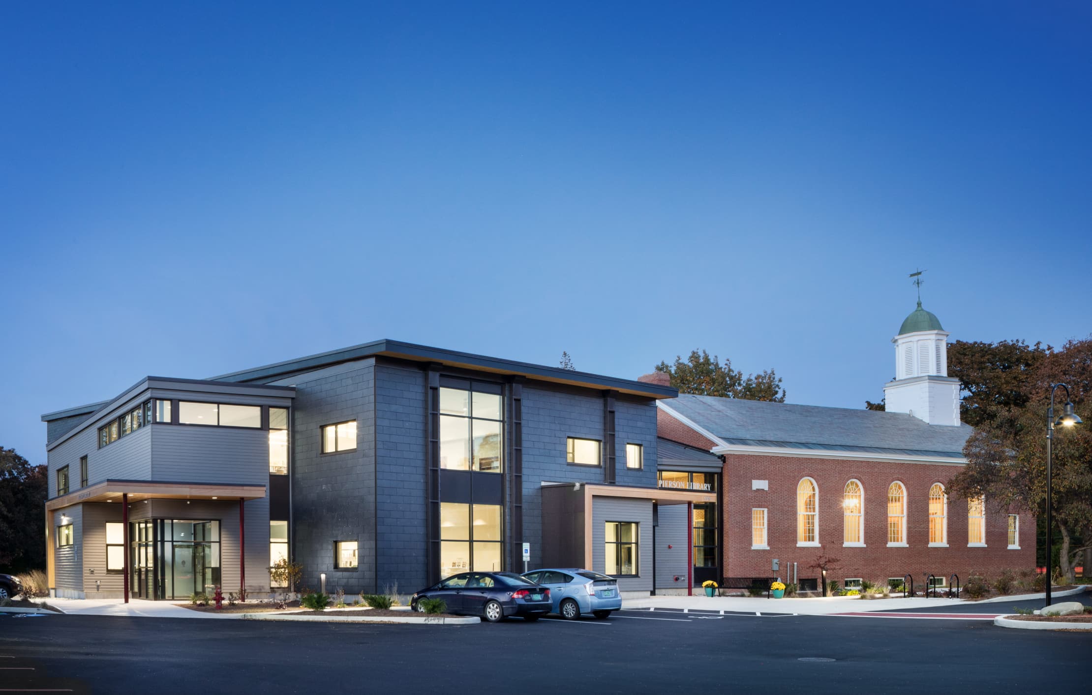
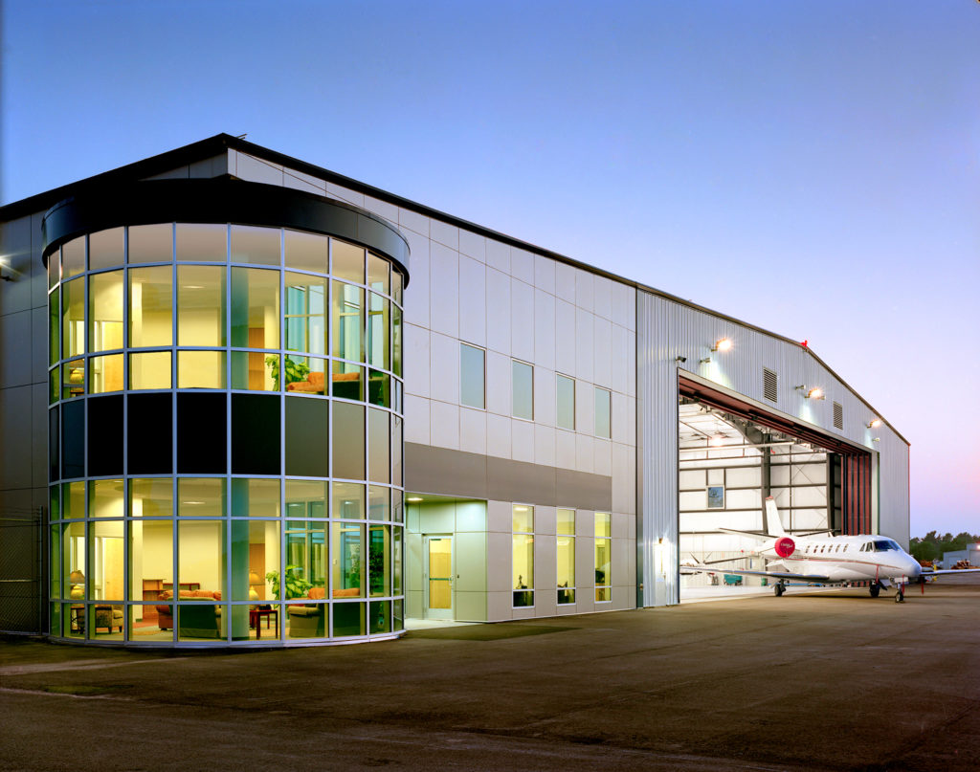
Our design work spans unique spaces across the region, including aircraft hangars for Heritage Aviation, a distillery for Caledonia Spirits, and the North Country School Performing Arts Center. View all of our projects.
Why Choose Firetech for Your Fire Sprinkler Needs?
When you need a new commercial, residential, or industrial sprinkler system, you can’t afford to work with a design or installation team that is anything less than meticulous. Our team stays current on regulations and design technology so your building is outfitted with a sprinkler system that meets code and delivers peace of mind. After installation, we keep your system performing with ongoing inspection and testing.
We design systems for offices, health care facilities, schools, hotels, apartments, and specialty spaces throughout the region.
Contact Firetech Sprinkler Corp. today to start designing a custom fire sprinkler system for your commercial property in New York, Vermont, or New Hampshire!
Frequently Asked Questions About Fire Sprinkler Design
Every building is unique, so there is no cookie-cutter approach to commercial fire sprinklers. Your system must achieve NFPA 13 compliance without requiring major changes to your building. A NICET-certified designer creates a virtual model of the ideal system for your space, accounting for water-sensitive areas like server rooms and records storage, freeze risks that call for dry pipe systems, and spaces where pre-action systems add protection against accidental discharge. Your designer will assess your water supply before choosing a wet pipe, dry pipe, or pre-action system. Your building’s occupancy hazard classification determines the water density required, measured in gallons per minute per square foot. Friction and pressure losses in the piping are also calculated so every sprinkler head receives the flow it needs. Each sprinkler’s minimum flow is found by multiplying the area it covers by the required design density. Designers also consider spacing from walls and between heads, along with the pressure each sprinkler needs. A full set of hydraulic calculations confirms the system will deliver the protection your building requires. A hydraulic calculation determines whether your water supply can deliver enough flow and pressure to the sprinklers in the most demanding area of your building. It accounts for pipe size, length, fittings, and elevation, and it is typically required for permit approval. A fire pump is needed when your water supply cannot provide enough pressure for your sprinkler system, which is common in tall buildings, large warehouses, and rural properties. A water flow test during design will show whether a fire pump is required. Often, yes. Renovations, new walls, higher storage, or a change of use can change your building’s hazard classification and coverage needs. We review your existing system and redesign it as needed to keep you compliant. Design cost depends on your building’s size, complexity, hazard classification, and water supply, as well as whether it’s new construction or a retrofit. We provide a detailed estimate after reviewing your project. We are proud to serve a wide area of the region, including communities in Vermont, Northern New Hampshire, and Northeastern New York, such as:What's entailed in a custom fire sprinkler setup?
What will a custom designer consider when creating a sprinkler strategy?
How is fire sprinkler coverage area calculated?
What is a hydraulic calculation for a fire sprinkler system?
Does my building need a fire pump?
Do I need a new sprinkler design if I renovate or change how my building is used?
How much does fire sprinkler system design cost?
What areas do you install custom fire sprinkler systems for businesses in New York, Vermont & New Hampshire?
 View All Projects